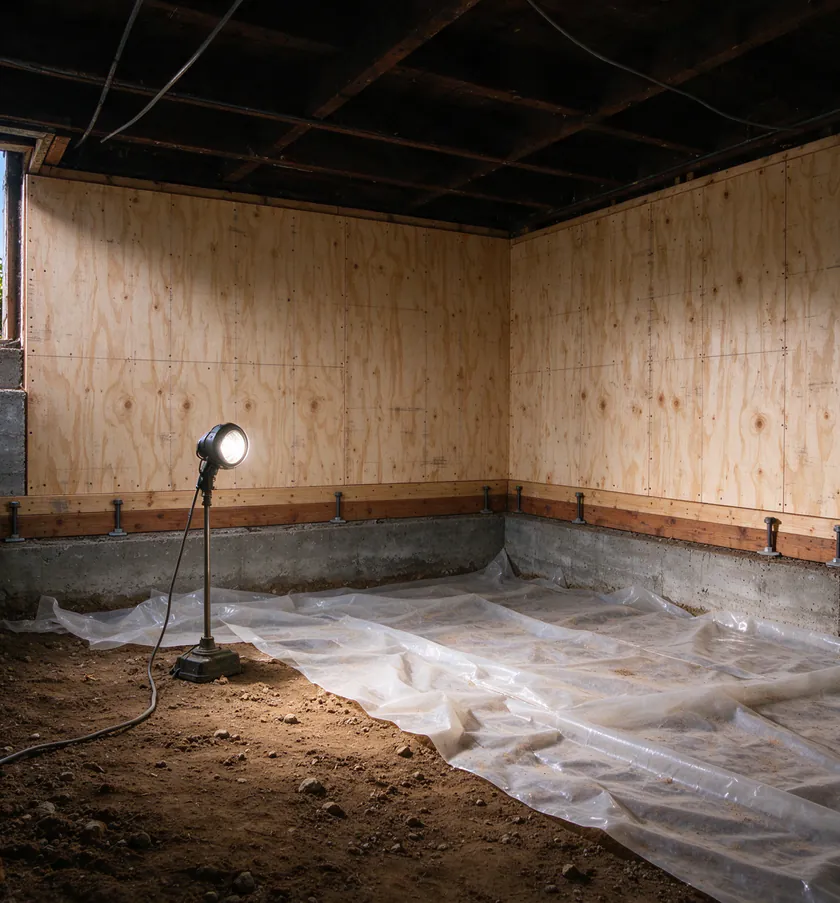
LA Knob and Tube plans knob and tube replacements around other work in the crawlspace, and rewiring during a seismic retrofit is one pairing that rewards planning more than most. On a house with a raised wood floor, both jobs use the same space. The best sequence is usually to map the circuits first, run new first-floor wiring through the crawlspace before or alongside the retrofit, and close the cripple walls only once electrical routes into the walls are in place.
Done in the wrong order, the retrofit can seal off routes the rewire needs, or the retrofit crew ends up working around live wiring nobody has mapped.
Why the two jobs share a space
A cripple-wall retrofit only exists on houses built on raised wood floors. The short walls between the foundation and the first floor, called cripple walls, are braced with plywood, and the sill plate is bolted to the foundation. LA’s Standard Plan Number 1 describes this work for one- and two-family houses, under the earthquake hazard reduction rules in the city’s building code.
That same crawlspace is how electricians usually reach first-floor outlets. New cable runs along the floor joists and comes up into each wall through its bottom plate. The replacement process guide explains how that route compares with going through walls.
How often LA houses get both
LADBS open data shows 12,565 permits on one- and two-family houses since January 2020 whose descriptions cite cripple walls or Standard Plan Number 1. Northeast LA leads with 1,599, followed by West Adams, Baldwin Hills and Leimert with 1,369. The top ZIP codes, 90042 in Highland Park, 90043, 90065 and 90026, also rank near the top for rewire permits. The two kinds of work are concentrated in the same older neighborhoods, which makes the overlap worth planning for, even though the permit data cannot show which individual houses had both. The service areas page shows the neighborhood figures.
California’s Earthquake Brace + Bolt program also targets wood-framed houses built before 1980 on raised foundations with cripple walls, offering grants toward the retrofit in eligible ZIP codes. Registration opens in limited windows announced by the program, so check its site for the current period.
Crawlspace access decides the rewire
Crawlspace access is one of the biggest factors in what a rewire costs and how many walls get opened. The questions an electrician asks about it are practical:
- Height and clearance. Can a person reach every part of the floor, or does the space shrink to a few inches near one wall?
- The way in. Is the access hatch inside a closet, outside through a vent opening, or missing?
- Obstructions. Ducts, drain lines, gas pipes, old debris and soil piled against framing all block routes.
- Condition. Dampness, pests and old insulation affect how long work takes and what has to be protected.
A retrofit can improve these conditions. Crews may clear debris, expose the sill and work along the full perimeter. Coordinated, the electrician gets a cleaner space and the whole-house rewiring plan can use it. Uncoordinated, the electrician finds new plywood across every cavity.
Retrofit first, or rewire first?
There is no single right order, but there is a wrong one: sheathing the cripple walls without knowing where wiring needs to pass.
Rewire first, or at the same time, when the house still has live knob and tube in the crawlspace, when exterior-wall outlets will be fed from below, or when a panel upgrade will change where circuits start. New cable goes in while cavities are open, and the old runs are disconnected before anyone starts drilling for anchor bolts.
Retrofit first when the rewire is a year or more away, or covers only an upstairs or attic circuit. In that case, ask the retrofit contractor to leave a clear route at the points where cable will later rise into the exterior walls, and photograph the cavities before they are closed.
What the retrofit can change for wiring
Plywood nailed to the inside of the cripple walls turns open stud bays into closed cavities. Any wiring that runs vertically through those bays, or up into the exterior walls of the house above, becomes harder to reach afterward. Routes along the floor joists are usually unaffected. Anchor bolts go through the sill plate; drilling near an old knob and tube run that drops through the sill is one reason to map circuits first. Where vent holes are cut in the plywood, they are not a substitute for a planned route.
Safety in a shared crawlspace
Live knob and tube is a hazard for anyone working in the crawlspace, not just electricians, which the guide to whether knob and tube is dangerous explains. Old insulation can be brittle, and a crew drilling, nailing or crawling past it can damage it. Before retrofit work starts, the circuits in the crawlspace should be identified. Any run that is in the way should be de-energized by an electrician or replaced first. No one on either crew should move old wiring by hand to make room. The guide to active and abandoned knob and tube explains how a dead run is confirmed.
Two permits, two inspections
A cripple-wall retrofit is building work under a building permit. Rewiring is electrical work under an electrical permit from LADBS in the City of LA, or from the city building department in Pasadena, Glendale or South Pasadena. Each has its own inspections. The electrical inspector needs to see new wiring before it is covered, and plywood that closes a cavity with new cable inside counts as covering it, so the schedule has to line the two up. The Los Angeles rewiring permit guide covers the electrical side.
Cost and scheduling
Doing both jobs in one access window saves repeated setup: clearing the path, protecting the floor and the hatch, and moving stored items out of the way. It does not make either job free. The rewire is still priced by its circuits, access and patching, as the Los Angeles cost guide explains, and a quote should list crawlspace work separately so you can see what the shared access changed. In a historic district, both jobs are usually interior or below-floor work; the historic homes guide covers what changes when exterior features are involved.
When a retrofit is already scheduled, an electrical walk-through before the retrofit crew starts is the cheapest way to avoid closing off a route. Call or request an estimate and mention the retrofit date.